
569 Paakanaak Avenue, Ottawa, Ontario K1X 0H3
$859,000
Details
- Style
- 2 Storey
- Year Built
- 2024
- Parking
- 4
- Property Tax
- $5,585
- Tax Year
- 2025
Description
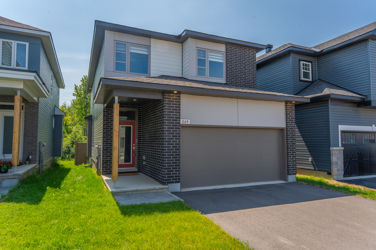
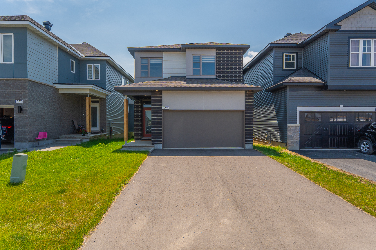
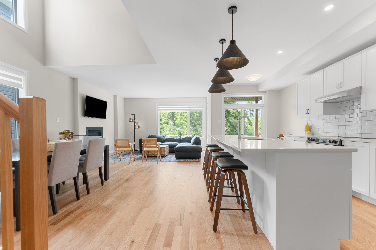
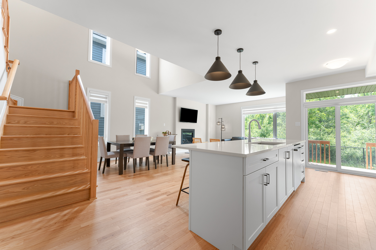
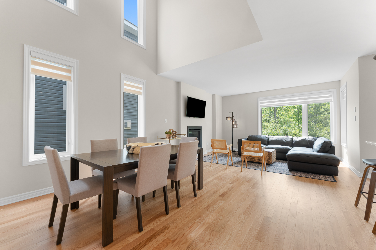
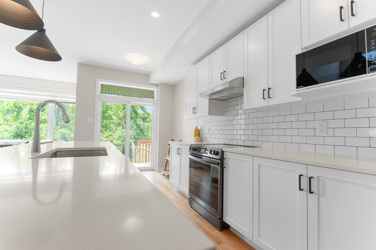
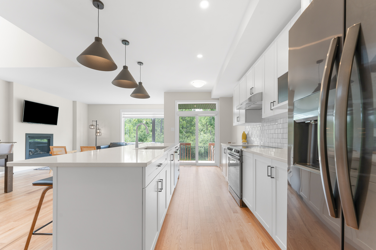
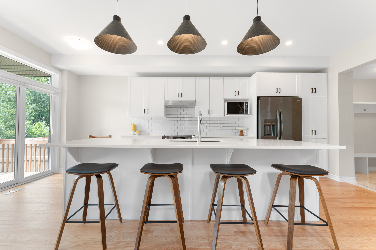
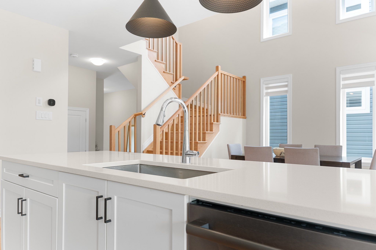
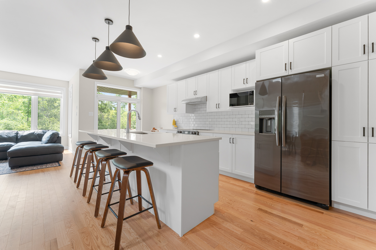
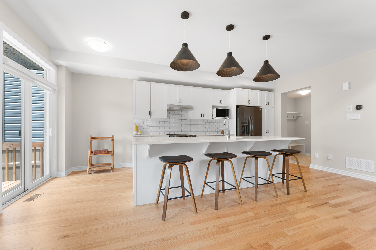
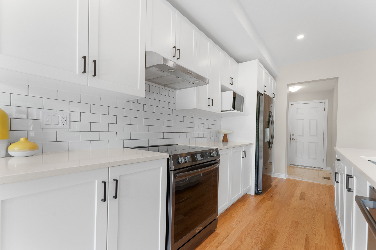
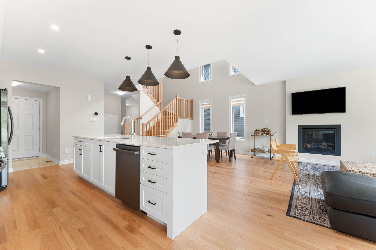
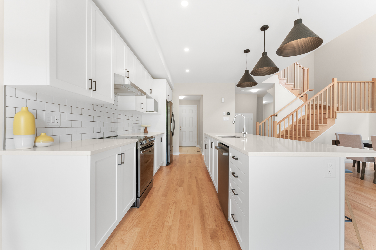
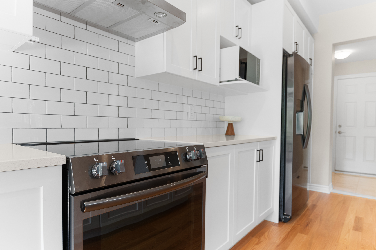
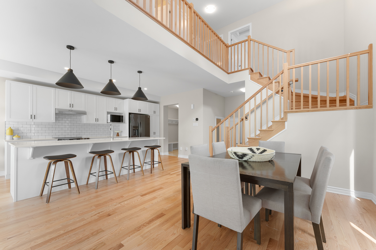
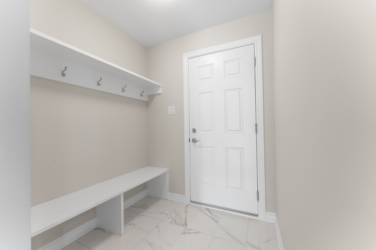
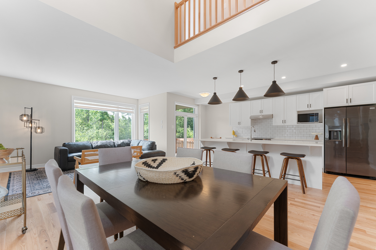
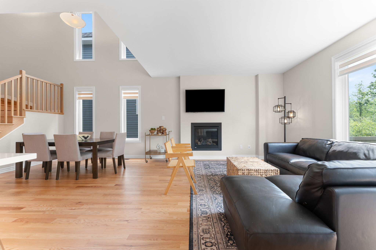
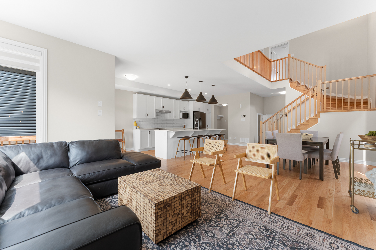
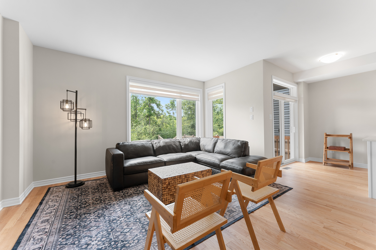
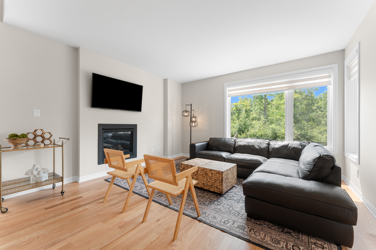
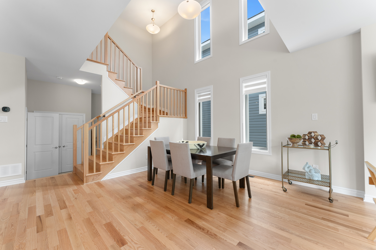
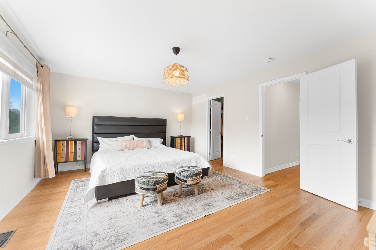
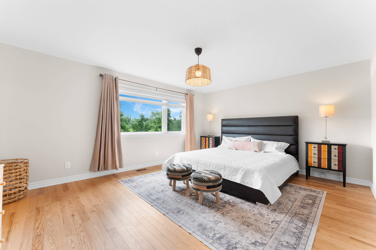
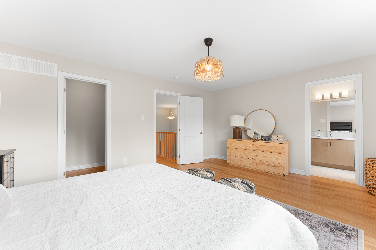
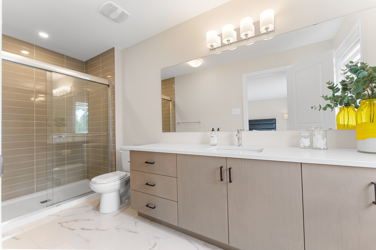
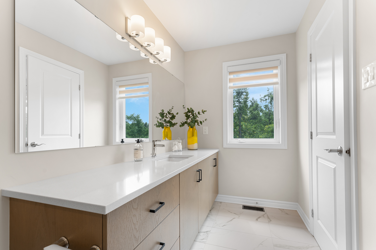
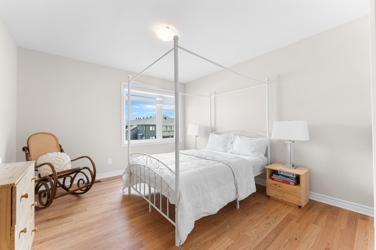
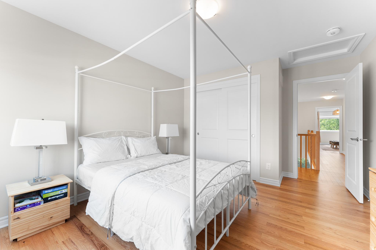
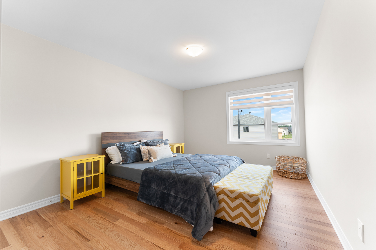
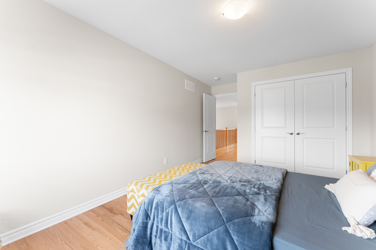
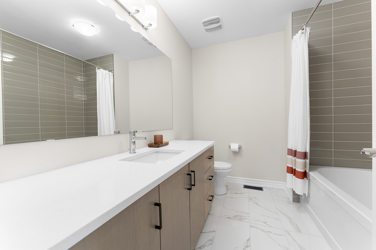
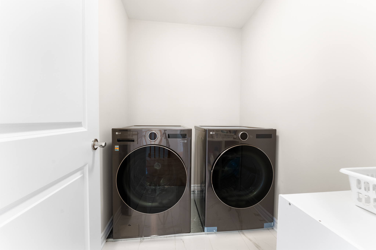
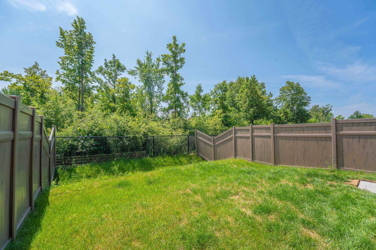
Welcome to a Modern Family Gem with No Rear Neighbours! Step into over 1,900 sq.ft. of thoughtfully designed living space in this beautifully crafted 3 bedroom, 3 bathroom home, ideal for growing families and entertaining alike. Located in a desirable neighbourhood and backing onto open space, this home offers both privacy and peace of mind. From the moment you enter, you’re greeted by a spacious tiled foyer, complete with a convenient storage closet and a stylish powder room. The double-car garage offers direct access through a functional mudroom featuring a built-in bench perfect for busy mornings. The open concept main floor is a showstopper, featuring rich hardwood flooring and sleek potlights throughout. The heart of the home is the chef inspired kitchen, boasting a large island with waterfall quartz countertops, a breakfast bar, gas stove, new appliances, and upgraded cabinetry. The kitchen flows seamlessly into the formal dining area and a cozy living room with a gas fireplace perfect for gathering with family and friends. Step outside through sliding patio doors to enjoy your covered rear deck, complete with a gas BBQ hookup ideal for outdoor entertaining rain or shine. Upstairs, the spacious primary suite offers a peaceful retreat with a walk-in closet and a 3 piece ensuite. Two additional bedrooms, a full 4 piece bathroom, and a convenient upper level laundry room complete the second floor. The unfinished basement is ready for your personal touch imagine a future additional bedroom, family room, or home gym.
Location
Mortgage Calculator
Monthly PaymentBi-weekly PaymentAccelerated Bi-weekly Payment
- Mortgage Amount
- Total Interest
Paid off in years — years sooner.
That down payment covers the full price — there is nothing left to finance.
Estimates only, using semi-annual compounding. They exclude mortgage default insurance, property tax, and strata fees. Confirm the numbers with your lender.